Laminate · LVP · Engineered wood
Flooring Installation in New York City
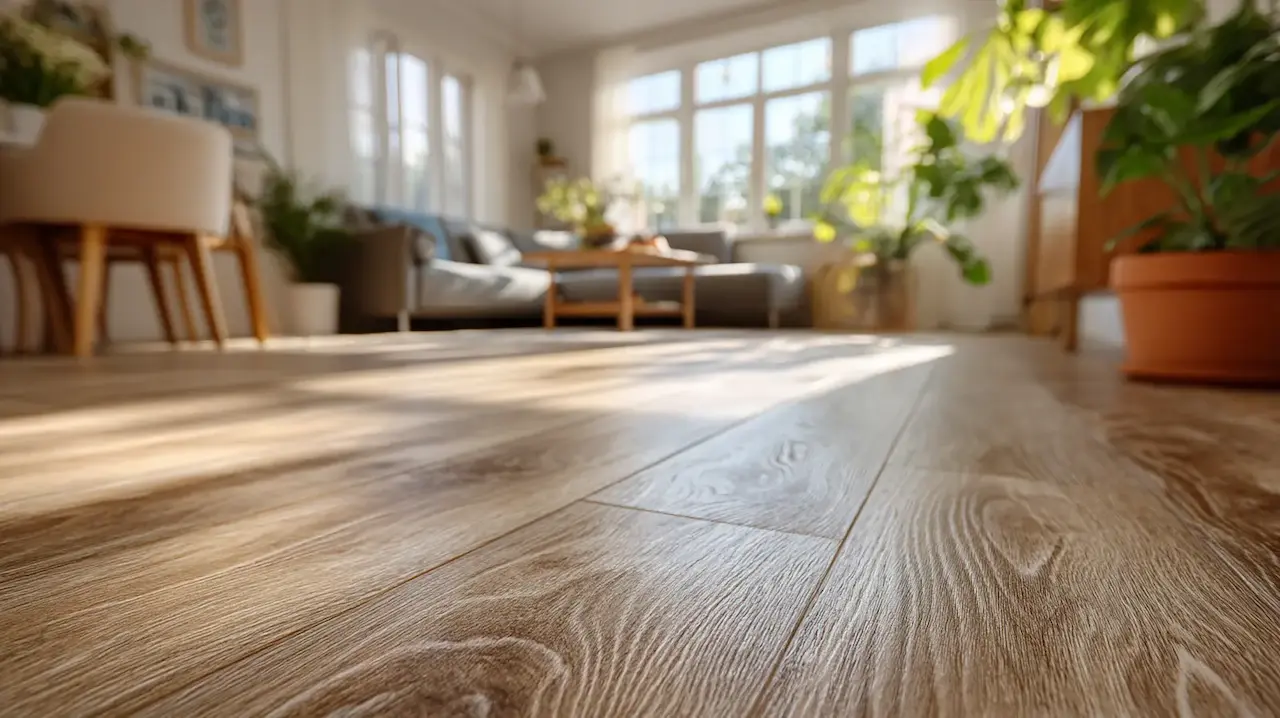
We install click-lock laminate, luxury vinyl plank and engineered wood in New York apartments and houses. Installation labor starts at $4.00 per square foot, and we handle the acoustic underlayment most co-op boards ask for.
Rate card
What flooring costs
Our price beside the typical New York price for the same work, so you can check it against any other quote you have. Labor only — see the notes under the table.
| Work | Typical NYC | ONIITO |
|---|---|---|
| Laminate, LVP or engineered click floor — installation | $5.00–$7.00/sq ft | $4.00–$5.60/sq ft −20% |
| Acoustic underlayment for co-op IIC 50+ requirementsMost NYC co-op boards require it. We install to the spec your board asks for. | $0.90–$1.30/sq ft | $0.70–$1.00/sq ft −23% |
| Removal and disposal of existing flooring | $2.00–$3.00/sq ft | $1.60–$2.40/sq ft −20% |
| Subfloor levelling and patching | $3.00–$4.50/sq ft | $2.40–$3.60/sq ft −20% |
| Baseboard, shoe moulding or quarter-round | $5.50–$7.00/linear ft | $4.40–$5.60/linear ft −20% |
| Minimum flooring job | $550–$650 | $480 −20% |
| Herringbone, chevron and glue-down patternsLayout complexity changes the labor hours too much for a flat rate. | — | Custom quote |
Scroll the table sideways to see both prices.
- Prices are for labor. Materials and fixtures are billed at cost unless the estimate says otherwise.
- Estimates are free and written. We confirm the number before we start, and we do not change it mid-job unless you approve extra work.
- Walk-ups, elevator windows, co-op board paperwork and pre-war plaster can affect a quote. We tell you at the estimate, not on the invoice.
Benchmarks reviewed September 2026. How we set these prices · Full ONIITO rate card
What the price covers
What’s included
- Subfloor checkWe measure flatness before anything goes down. A floor that clicks apart in year two almost always started on an uneven subfloor.
- Acoustic underlaymentInstalled to the IIC rating your co-op or condo board specifies, with the paperwork they ask for.
- Layout planningPlank direction, starting wall and end cuts planned so seams fall where they look intentional.
- Expansion gaps and transitionsCorrect perimeter gaps, doorway transitions and thresholds between rooms.
- Trim and cleanupBaseboard or shoe moulding refitted, offcuts removed, floor swept and damp-mopped.
Commonly booked
Typical jobs
- Replacing worn carpet with laminate or vinyl plank in a one-bedroom
- Engineered wood through a living room, hallway and bedroom
- Waterproof LVP in a kitchen or basement
- Levelling a dipped pre-war subfloor before a new floor goes down
- Replacing damaged planks after a leak
- Adding acoustic underlayment to meet a co-op alteration agreement
Photographs of finished jobs
Recent flooring work
-
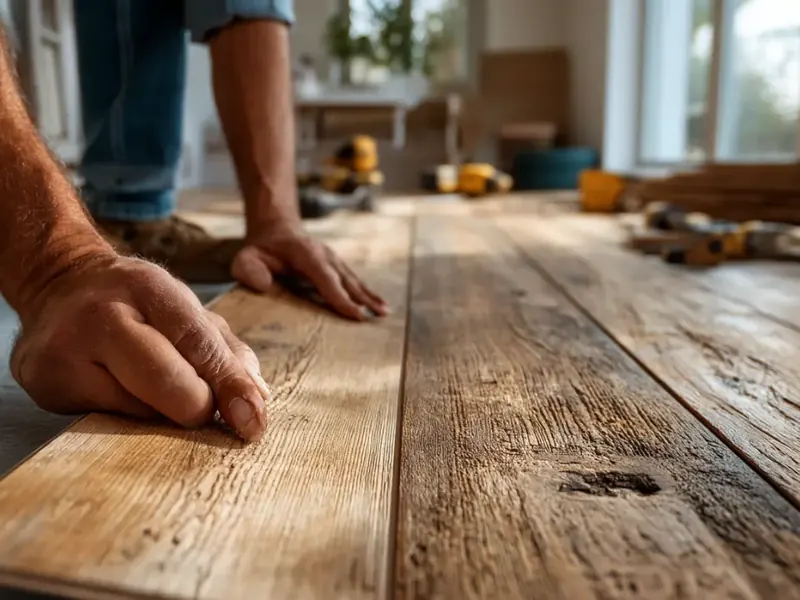
Boards seated by hand
Every board pressed home individually so the joints close instead of creeping open over the run.
-
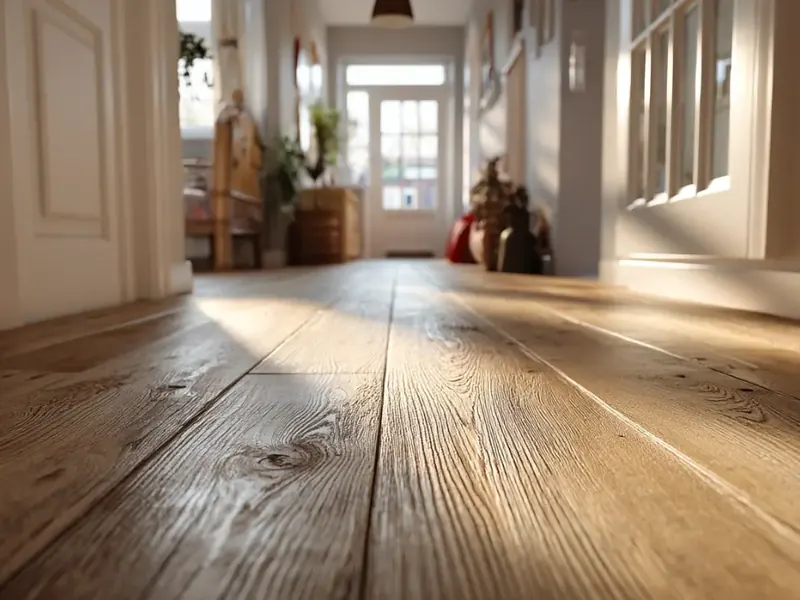
Continuous run, no thresholds
Planks carried straight through from hall to entry, so the space reads as one floor.
-
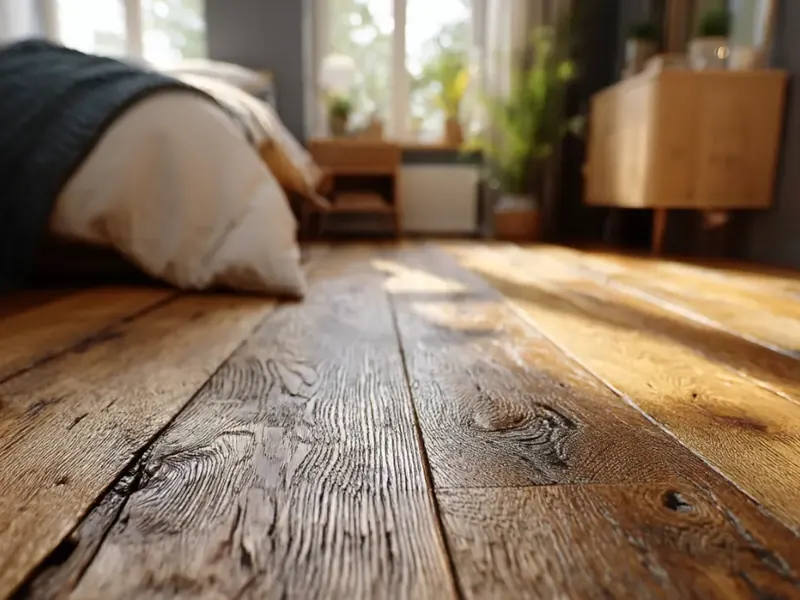
Flat under furniture
A levelled subfloor is what stops heavy furniture rocking on wide boards.
Three stages
How the job runs
-
Measure and quote
We measure the rooms, check the subfloor and send a written price with the underlayment spec your building needs.
-
Prep
Old flooring out, subfloor levelled and vacuumed, underlayment laid.
-
Install and finish
Planks set with staggered seams, expansion gaps at the perimeter, trim and transitions fitted, site cleaned.
Local detail
Doing this in a New York building
The things that change a flooring job here and rarely come up anywhere else.
-
Most co-op boards require an underlayment rating
IIC 50 or better is a common condition in NYC alteration agreements, and some buildings ask for higher. Send us the requirement and we install to it.
-
Book the service elevator early
Buildings often release only a few delivery windows a week. Material has to come up before we can start.
-
Pre-war subfloors are rarely flat
A 3/16" dip over 10 feet is normal in a hundred-year-old building. Levelling compound is quoted separately so you can see what you are paying for.
-
Let the material acclimate
Wood and laminate need a couple of days in the apartment before installation, or the floor moves after it is down.
Questions
Flooring FAQ
How much does flooring installation cost in NYC?
Installation labor runs $4.00–$5.60 per square foot with ONIITO, against a typical New York rate of $5.00–$7.00. Acoustic underlayment adds $0.70–$1.00 per square foot, and old flooring removal is $1.60–$2.40. Our minimum flooring job is $480.
Do you supply the flooring material?
You can buy it yourself or we can source it. Most customers order their own so they can pick the exact colour, and we tell you how much to order including waste.
Will my co-op board approve it?
Send us the alteration agreement. We install the underlayment to the IIC rating it specifies and can give you the product data sheet for your board package.
How long does a one-bedroom take?
Usually two to three days: one for removal and subfloor prep, one to two for installation and trim. Levelling work adds a day of drying time.
Can you install over an existing floor?
Over tile or vinyl, often yes, if it is sound and flat. Over carpet, no. We check at the estimate.
Often booked together
Related services
Free written estimate
Get a price for flooring
Name, number and a sentence about the work is enough. A photo helps more than a long description — email one over and we can usually quote without visiting.
Or reach us directly
- Phone & text
- 513-516-4075
- khusanj11@gmail.com
- Service area
- Manhattan, Brooklyn, Queens, The Bronx, Staten Island and nearby areas.
- Estimates
- Free and in writing. Most jobs start within 2–5 business days.